William Ramos-Ruggero

BEDS4
BATHS3 full
SQUARE FEET2,917
MLS#2799194
STATUSActive
PROPERTY TYPEResidential - Single Family
SUBDIVISIONFort Apache Hacienda West
Property Description
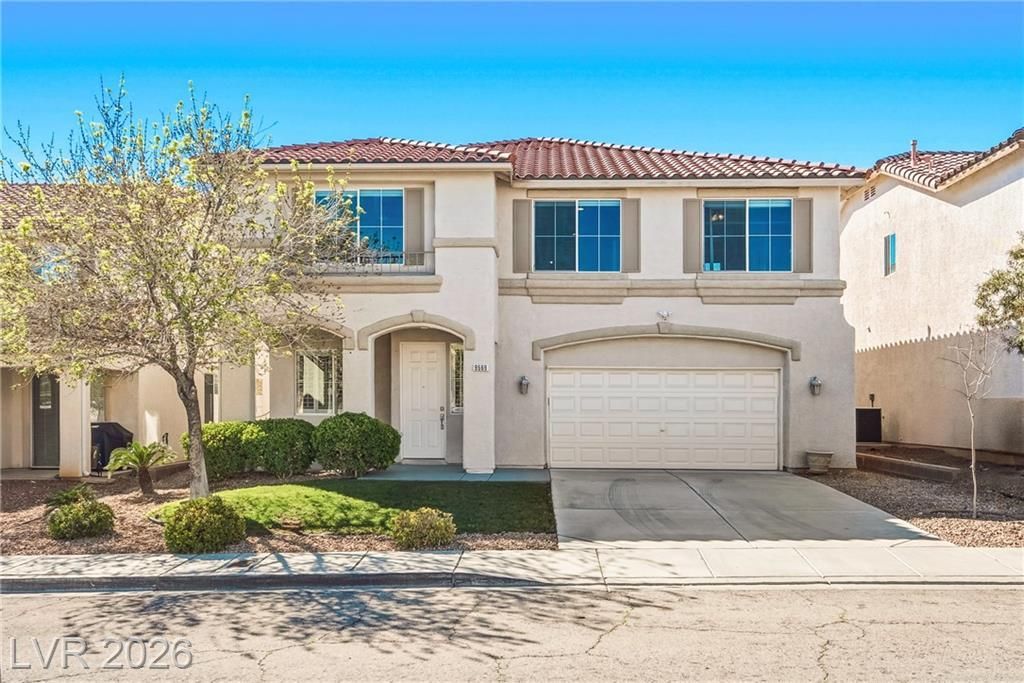
Nearly 3,000 ??quar? feet ??n th? ???uthw???t?now offered at just $218 p?r squ?re foot. This updated 4-bedroom, 3-bath home features a downstairs bedroom with a walk-in closet and nearby ¾ bath, ideal for guests, a home office, or flexible living arrangements.The open kitchen offers quartz countertops, designer backsplash, stainless-steel LG and KitchenAid appliances, abundant cabinetry, and a large island overlooking the main living area. Upstairs, the oversized loft includes its own walk-in closet and offers flexibility as a media room, playroom, or potential fifth bedroom.Additional highlights include 9-foot ceilings, waterproof LVP flooring upstairs, tile downstairs, 6-inch baseboards, plantation shutters, a finished garage with epoxy flooring, and a landscaped backyard with pavers and a covered Alumawood patio. Located on a cul-de-sac with a low $32 monthly HOA and convenient access to the 215, shopping, dining, and Downtown Summerlin.Rate-buydown opportunity available through the preferred lender. Qualified buyers may be eligible for rates starting in the 4s. Contact the listing agent for complete details and to schedule a private showing.
Property Features
Property Type: Residential - Single Family
Cooling: Central Air, Electric
Fireplaces: 1
Garage: 2 car attached
Heating: Central, Gas
Home Style: Two Story
Lot Size: 0.11 Acres
Roof Type: Tile
Stories: 2.0
Taxes: $2,386
Year Built: 2001
Amenities
BathroomonMainLevel
Bedroom on Main Level
Ceiling Fan(s)
ThreeQuarterBathonMainLevel
Window Treatments
Patio
Private Yard
Feature Descriptions
Appliances: Dishwasher, Disposal, Gas Range, Microwave
Days on Site: 54
Fencimg: Block, Back Yard
Fireplace: Gas, Great Room
Flooring: Luxury Vinyl Plank, Tile
HOA Fee: 32/ Monthly
Laundry: Gas Dryer Hookup, Laundry Room
Lot: Garden, Landscaped, < 1/4 Acre
Parcel#: 163-30-716-039
Parking: Attached, Epoxy Flooring, Garage, Garage Door Opener, Inside Entrance, Private
Parking Notes: Attached, Epoxy Flooring, Garage, Garage Door Opener,
Patio/Porch: Covered, Patio
Sewer: Public Sewer
Special View Info: Mountain(s)
Utilities: Underground Utilities
Water: Public
Window: Blinds, Plantation Shutters
Room Sizes
Living Room: 17 X 14
Dining Room: 14 X 14
Bedroom 4: 10 X 11
Bedroom 3: 10 X 11
Bedroom 2: 11 X 12
Primary Bedroom: 17 X 15
Local Schools
High School: Durango
Middle School: Fertitta Frank & Victoria
Elementary School: Batterman, Kathy,Batterman, Kathy
Listed By / Shown By
Listed By
Agency Name: Simply Vegas
Agency Contact: gsellslv@gmail.com
Agent Name: Gianna Silvaggio

Shown By
Agent Name: William Ramos-Ruggero
Agent Phone: Cell: (702) 883-0947
Agency Title: Wardley Real Estate

Estimate Your Payment
Estimated Payment
$ 2,809.31 per month $2,425.27 Principal & Interest $198.83 Property Tax $185.21 Homeowner's InsuranceChange Payment Information
"GLVAR MLS deems information realiable but not guaranteed."
Listing data compilation and photo(s) © 2026 Greater Las Vegas Association of REALTORS® MLS , All Rights Reserved.
Privacy Policy / DMCA Notice / ADA Accessibility


This site is hosted, designed and copyright
© 1994 - 2026 by
Delta Media Group, Inc. -- Patent Pending --
Agent License Information: S.0194061
9569 Havelock Court | MLS# 2799194
This single family home located at 9569 Havelock Court, Las Vegas, NV 89148 is currently listed for sale with an asking price of $635,000. This property was built in 2001 and has 4 bedrooms and 3 full baths with 2917 sq. ft. Havelock Court is located in the Fort Apache Hacienda West subdivision. Search Fort Apache Hacienda West real estate on ruggerolvrealty.wardleyre.com today.