William Ramos-Ruggero

BEDS5
BATHS4 full 2 partial
SQUARE FEET5,119
MLS#2834559
STATUSActive
PROPERTY TYPERental - Single Family
SUBDIVISIONPINNACLE PEAKS-TORREY PINES NO
Property Description
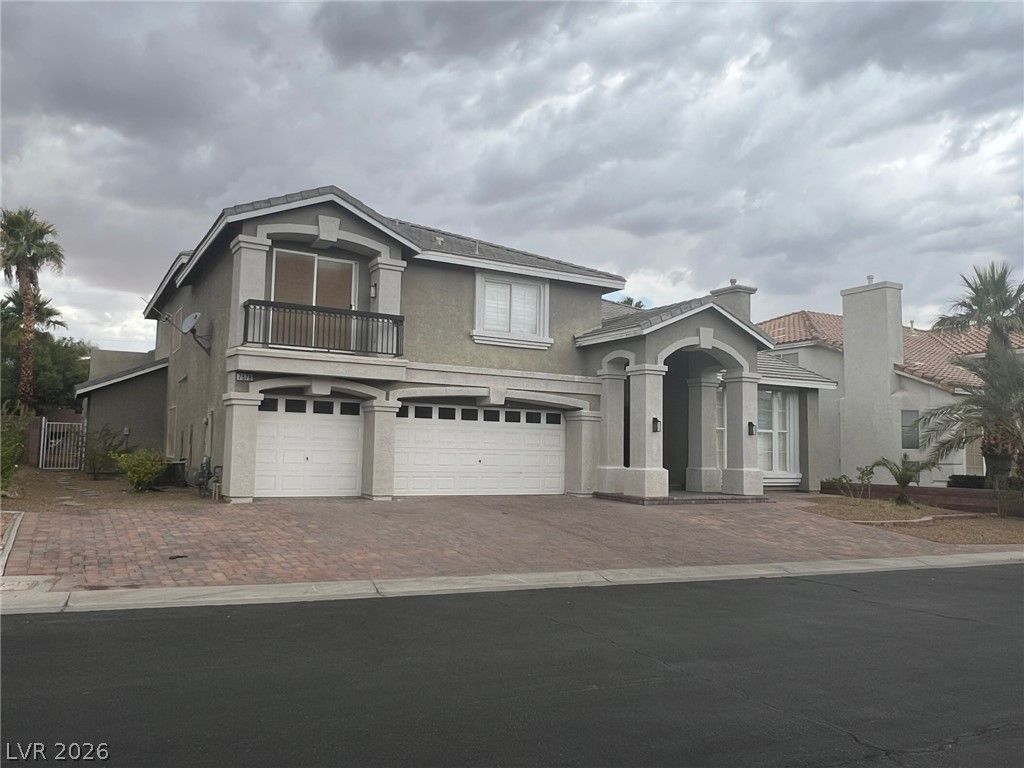
Popular Coronado Ranch Mini Mansion. 2 story, three levels (basement) 5 bedrooms, formal living room, dining room, loft plus entertainment room in the basement. 500 sqft exercise room with shower. Fantastic kitchen, upgraded appliances, breakfast nook. 480 sqft finished basement can be used as media room. Plantation Shutters. Bedroom & 3/4 bath downstairs. 3 bedrooms, loft and the master upstairs. Huge balcony off master. Upgraded master bath, spa tub, dual walk in closet. The house has too many upgrades to list. Must see. Sorry. The indoor swim spa does not work.
Property Features
Property Type: Rental - Single Family
Basement: Yes
Basement: Finished
Cooling: Central Air, Gas,2 Units
Fireplaces: 2
Garage: 3
Heating: Gas, Multiple Heating Units
Home Style: Two Story
Lot Size: 0.24 Acres
Roof Type: Tile
Stories: 2.0
Year Built: 2001
Amenities
Bathroom on Main Level
Bedroom on Main Level
Ceiling Fan(s)
Three Quarter Bath on Main Level
Window Treatments
Central Vacuum
Built-in Barbecue
Balcony
Barbecue
Patio
Irrigation Sprinklers
Feature Descriptions
Appliances: Built-In Gas Oven, Dryer, Dishwasher, Gas Cooktop, Disposal, Microwave, Refrigerator, Washer/Dryer, Water Heater, Washer/DryerAllInOne, Washer
Association Amenities: Gated
Exterior: Frame, Stucco
Fencimg: Block, Back Yard
Fireplace: Family Room, Gas, Family/Living/Great Room, Living Room
Flooring: Carpet, Laminate, Tile
Laundry: Gas Dryer Hookup, Main Level, Laundry Room
Lot: Drip Irrigation/Bubblers, Desert Landscaping, Landscaped, < 1/4 Acre
Parcel#: 176-11-210-055
Parking: Attached, Epoxy Flooring, Garage, Garage Door Opener, Private, Shelves
Parking Notes: Attached, Epoxy Flooring, Garage, Garage Door Opener,
Patio/Porch: Balcony, Covered, Patio
Pool: Heated, Indoor, In Ground, Private
Sewer: Public Sewer
Utilities: Cable Available
Window: Plantation Shutters
Room Sizes
Loft: 16 X 12
Den: 24 X 20
Dining Room: 16 X 10
Family Room: 20 X 14
Living Room: 18 X 16
Bedroom 5: 12 X 12
Bedroom 4: 14 X 12
Bedroom 3: 13 X 12
Bedroom 2: 12 X 12
Primary Bedroom: 20 X 14
Local Schools
High School: Sierra Vista High
Middle School: Canarelli Lawrence & Heidi
Elementary School: Alamo, Tony,Alamo, Tony
Listed By / Shown By
Listed By
Agency Name: 88 Realty
Agency Contact: 702-383-7030
Agent Name: Ahmad Sharif-Yazdi

Shown By
Agent Name: William Ramos-Ruggero
Agent Phone: Cell: (702) 883-0947
Agency Title: Wardley Real Estate

"GLVAR MLS deems information realiable but not guaranteed."
Listing data compilation and photo(s) © 2026 Greater Las Vegas Association of REALTORS® MLS , All Rights Reserved.
Privacy Policy / DMCA Notice / ADA Accessibility


This site is hosted, designed and copyright
© 1994 - 2026 by
Delta Media Group, Inc. -- Patent Pending --
Agent License Information: S.0194061
7579 Belgian Lion Street | MLS# 2834559
This property located at 7579 Belgian Lion Street , Las Vegas, NV 89139 is currently listed for rent with an asking price of $3,595 / Monthly. Search Las Vegas real estate on ruggerolvrealty.wardleyre.com today.