William Ramos-Ruggero

BEDS2
BATHS2 full
SQUARE FEET1,059
MLS#2801959
STATUSActive
PROPERTY TYPERental - Condominium
SUBDIVISIONJasmine
Property Description
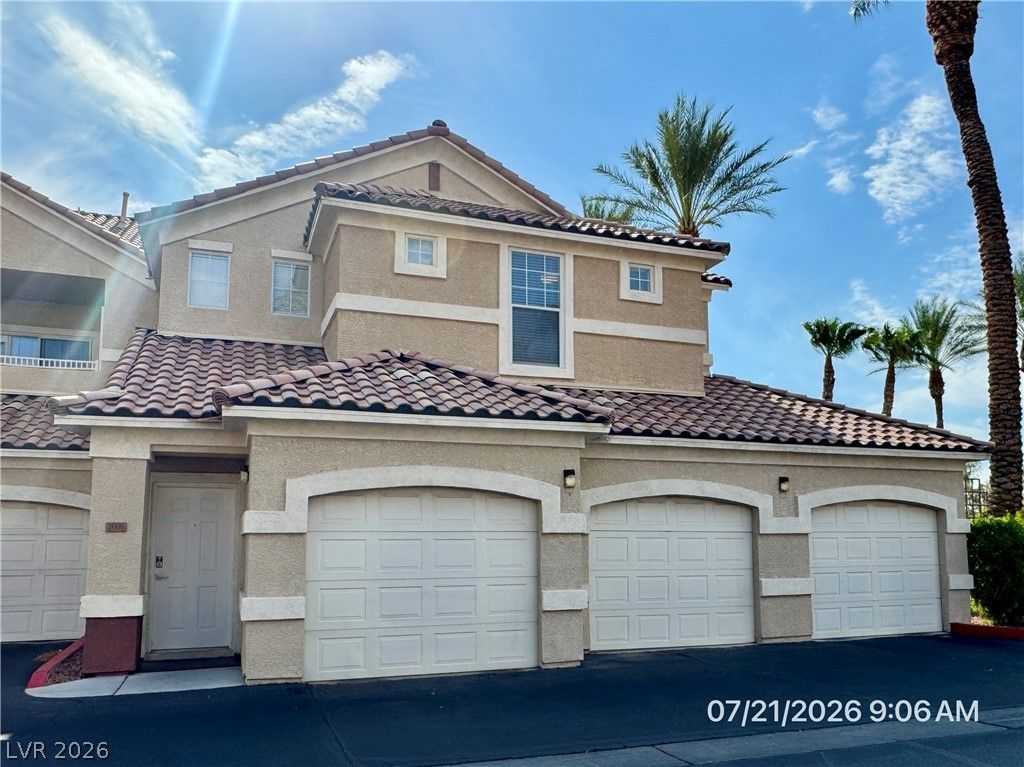
Move in ready condo featuring a stylish kitchen with granite countertops, stainless steel appliances, and a tile backsplash. The open living area offers a cozy fireplace and access to a private balcony, creating a comfortable space to relax or entertain. Upgraded carpet and wood-look tile flooring add a modern touch throughout the home. The spacious primary bedroom includes a large walk-in closet and an en-suite bathroom. A one-car garage with epoxy flooring provides added convenience and storage. Residents enjoy access to community amenities including a clubhouse, pool, spa, and fitness center. Conveniently located near shopping, dining, parks, and freeway access, this home offers comfort, convenience, and low-maintenance living. Pet considered: maximum of 2 / < 20lbs. Base rent $1513 plus RBP $37, total monthly rent is $1550.
Property Features
Property Type: Rental - Condominium
Cooling: Central Air, Electric
Fireplaces: 1
Garage: 1 car attached
Heating: Central, Gas
Home Style: Two Story
Roof Type: Pitched, Tile
Stories: 2.0
Year Built: 2004
Amenities
Ceiling Fan(s)
Window Treatments
Balcony
Feature Descriptions
Appliances: Dryer, Dishwasher, Disposal, Gas Range, Microwave, Refrigerator, Washer/Dryer, Washer/DryerAllInOne, Washer
Association Amenities: Clubhouse, Dog Park, Fitness Center, Gated, Park, Pool, Spa/Hot Tub
Community Features: Pool
Exterior: Frame, Stucco
Fencimg: None
Fireplace: Gas, Living Room
Flooring: Carpet, Tile
Hot Tub: Yes
Laundry: Gas Dryer Hookup, Laundry Room, Upper Level
Lot: Desert Landscaping, Landscaped, < 1/4 Acre
Parcel#: 124-30-310-007
Parking: Attached, Epoxy Flooring, Finished Garage, Garage, Garage Door Opener, Inside Entrance, Private, Guest
Parking Notes: Attached, Epoxy Flooring, Finished Garage, Garage, Gar
Patio/Porch: Balcony
Pets Allowed: Yes, Negotiable
Pool: Community
Sewer: Public Sewer
Special View Info: Mountain(s)
Swimming Pool: Yes
Utilities: Cable Available, Underground Utilities
Window: Blinds, Drapes
Room Sizes
Dining Room: 12 X 6
Living Room: 12 X 10
Kitchen: 10 X 9
Bedroom 2: 13 X 12
Primary Bedroom: 14 X 11
Local Schools
High School: Shadow Ridge
Middle School: Saville Anthony
Elementary School: Carl, Kay,Carl, Kay
Listed By / Shown By
Listed By
Agency Name: McKenna Property Management
Agency Contact: 702-434-4663
Agent Name: Jenni McKenna

Shown By
Agent Name: William Ramos-Ruggero
Agent Phone: Cell: (702) 883-0947
Agency Title: Wardley Real Estate

"GLVAR MLS deems information realiable but not guaranteed."
Listing data compilation and photo(s) © 2026 Greater Las Vegas Association of REALTORS® MLS , All Rights Reserved.
Privacy Policy / DMCA Notice / ADA Accessibility


This site is hosted, designed and copyright
© 1994 - 2026 by
Delta Media Group, Inc. -- Patent Pending --
Agent License Information: S.0194061
5855 Valley Drive , Unit 2005 | MLS# 2801959
This property located at 5855 Valley Drive , Unit 2005, North Las Vegas, NV 89031 is currently listed for rent with an asking price of $1,550 / Monthly. Search North Las Vegas real estate on ruggerolvrealty.wardleyre.com today.