William Ramos-Ruggero

BEDS2
BATHS2 full
SQUARE FEET978
MLS#2827814
STATUSActive
PROPERTY TYPERental - Condominium
SUBDIVISIONWestwood Point
Property Description
This desirable condo features, two bedrooms, two bathrooms. Enter the property into a spacious living area with Carpet Flooring. The kitchen is stunning with modern style upgraded with upscale cabinetry and countertops. Very nice stainless steel appliances. Breakfast Bar. Designated dining room area. Primary bedroom includes its own primary bathroom with a shower and stylish vanity. Secondary bedroom has access to the hallway bathroom for convenience. The hallway bathroom has a tub/shower combo with upgraded vanity. Plenty of closet space in this property. Sliding Glass doors that leads to a private balcony that has a washer and dryer room with washer and dryer included.
Property Features
Property Type: Rental - Condominium
Cooling: Central Air, Electric
Heating: Central, Gas
Home Style: Two Story
Roof Type: Tile
Stories: 2.0
Year Built: 1982
Amenities
Window Treatments
Feature Descriptions
Appliances: Dryer, Dishwasher, Disposal, Gas Range, Microwave, Refrigerator, Washer/Dryer, Washer/DryerAllInOne, Washer
Association Amenities: Clubhouse, Fitness Center, Gated, Pool, Guard, Spa/Hot Tub, Tennis Court(s)
Community Features: Pool
Exterior: Frame, Stucco
Fencimg: None
Flooring: Carpet, Tile
Hot Tub: Yes
Laundry: Gas Dryer Hookup, Laundry Closet
Parcel#: 163-24-612-320
Parking: Assigned, One Space, Guest
Parking Notes: Assigned, One Space, Guest
Pool: Community
Swimming Pool: Yes
Utilities: Cable Not Available
Window: Blinds
Room Sizes
Dining Room: 10 X 8
Living Room: 13 X 16
Bedroom 2: 16 X 13
Primary Bedroom: 17 X 10
Local Schools
High School: Clark Ed. W.
Middle School: Sawyer Grant
Elementary School: Thiriot, Joseph E.,Thiriot, Joseph E.
Listed By / Shown By
Listed By
Agency Name: Pure Homeriver PRTY MGT Of NV
Agency Contact: 702-792-8077
Agent Name: Diana Ramos

Shown By
Agent Name: William Ramos-Ruggero
Agent Phone: Cell: (702) 883-0947
Agency Title: Wardley Real Estate

"GLVAR MLS deems information realiable but not guaranteed."
Listing data compilation and photo(s) © 2026 Greater Las Vegas Association of REALTORS® MLS , All Rights Reserved.
Privacy Policy / DMCA Notice / ADA Accessibility


This site is hosted, designed and copyright
© 1994 - 2026 by
Delta Media Group, Inc. -- Patent Pending --
Agent License Information: S.0194061
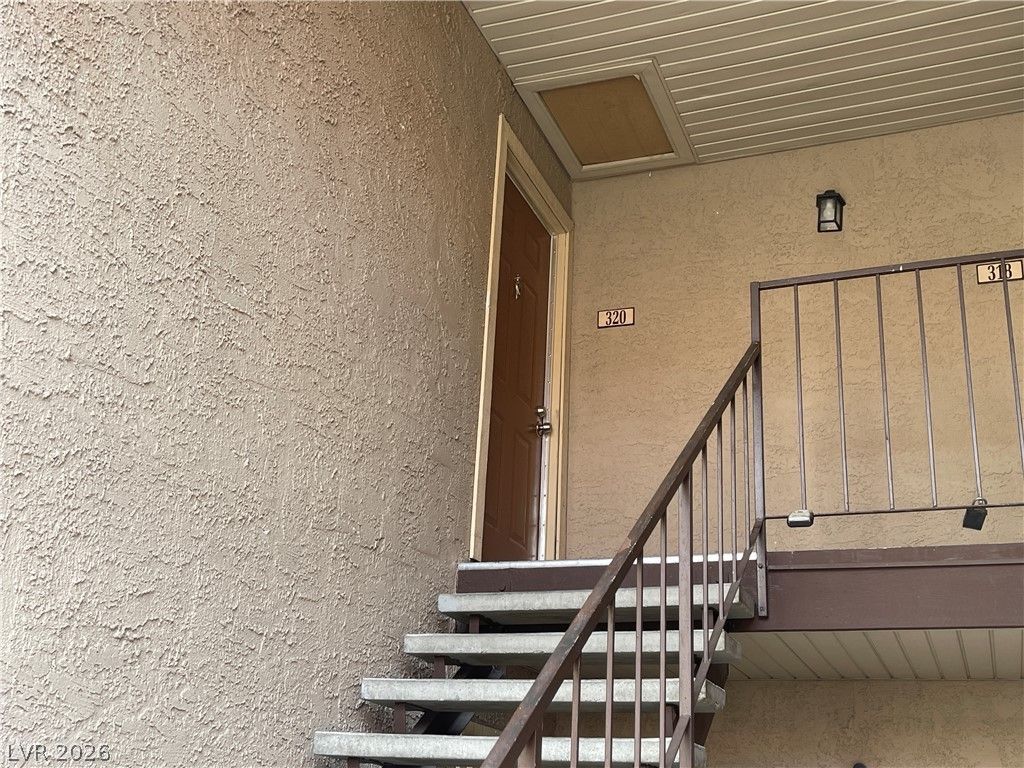
5140 Indian River Drive , Unit 320 | MLS# 2827814
This property located at 5140 Indian River Drive , Unit 320, Las Vegas, NV 89103 is currently listed for rent with an asking price of $1,291 / Monthly. Search Las Vegas real estate on ruggerolvrealty.wardleyre.com today.