William Ramos-Ruggero

BEDS2
BATHS2 full
SQUARE FEET1,054
MLS#2802197
STATUSActive
PROPERTY TYPERental - Condominium
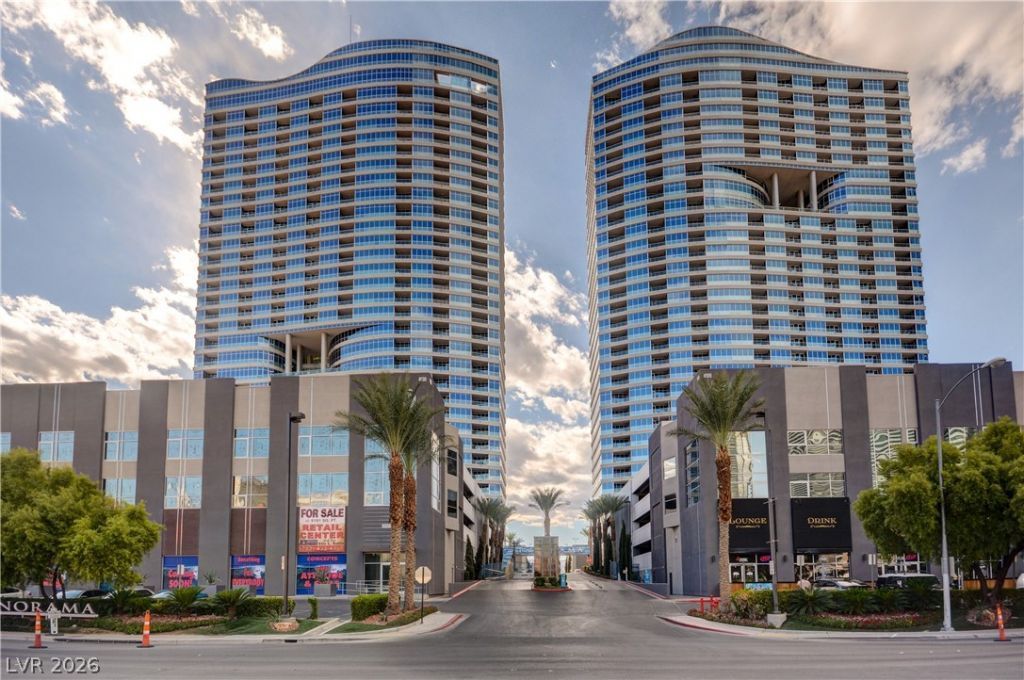
SUBDIVISIONPANORAMA TOWERS 2
Property Description
Discover unparalleled urban living in this sophisticated high-rise residence, offering a dynamic lifestyle in the heart of Las Vegas. This elegant unit presents a unique opportunity for those seeking comfort and convenience, perfectly situated to access the city's vibrant offerings. Step inside to find a thoughtfully designed space, where every detail contributes to a serene and stylish atmosphere. The partial window coverings and blinds provide both privacy and an abundance of natural light, enhancing the contemporary feel of the home. A modern kitchen awaits, equipped with a microwave, ready to inspire culinary creations. This two-bedroom, two-bathroom abode spans a comfortable 1128 square feet, providing ample room for relaxation and entertaining. The expansive lot, covering 1.63 acres, offers a sense of grandeur rarely found in high-rise properties, contributing to a distinctive living experience. Located at 4575 Dean Martin Drive, this address places you amidst the excitement and accessibility of Las Vegas, making every day an adventure. Enjoy the seamless blend of luxury and practicality in a location that truly defines urban appeal.
Property Features
Property Type: Rental - Condominium
Cooling: Central Air, Electric
Garage: 1
Heating: Central, Electric
Home Style: High Rise
Roof Type: Flat
Year Built: 2005
Amenities
Bedroom on Main Level
Primary Downstairs
Window Treatments
Elevator
Feature Descriptions
Appliances: Dryer, Dishwasher, Electric Oven, Electric Range, Disposal, Microwave, No Hot Water, Refrigerator, Washer/Dryer, Washer/DryerAllInOne, Washer
Association Amenities: Fitness Center, Gated, Pool, Guard, Spa/Hot Tub
Community Features: Pool
Exterior: Metal Siding
Fencimg: None
Flooring: Carpet, Marble
Hot Tub: Yes
Laundry: Gas Dryer Hookup, Laundry Closet
Parcel#: 162-20-312-126
Parking: Assigned, Covered, Detached, Underground, Garage, Guest
Parking Notes: Assigned, Covered, Detached, Underground, Garage, Guest
Pets Allowed: No
Pool: Community
Sewer: Public Sewer
Special View Info: City, Strip View
Swimming Pool: Yes
Utilities: Cable Available
Window: Window Treatments
Room Sizes
Great Room: 12 X 14
Primary Bedroom: 12 X 17
Dining Room: 8 X 10
Bedroom 2: 10 X 11
Local Schools
High School: Clark Ed. W.
Middle School: Sawyer Grant
Elementary School: Thiriot, Joseph E.,Thiriot, Joseph E.
Listed By / Shown By
Listed By
Agency Name: Engel & Volkers Henderson
Agency Contact: 702-588-7501
Agent Name: Charles C. Profeta

Shown By
Agent Name: William Ramos-Ruggero
Agent Phone: Cell: (702) 883-0947
Agency Title: Wardley Real Estate

"GLVAR MLS deems information realiable but not guaranteed."
Listing data compilation and photo(s) © 2026 Greater Las Vegas Association of REALTORS® MLS , All Rights Reserved.
Privacy Policy / DMCA Notice / ADA Accessibility


This site is hosted, designed and copyright
© 1994 - 2026 by
Delta Media Group, Inc. -- Patent Pending --
Agent License Information: S.0194061
4575 Dean Martin Drive , Unit 1203 | MLS# 2802197
This property located at 4575 Dean Martin Drive , Unit 1203, Las Vegas, NV 89103 is currently listed for rent with an asking price of $2,850 / Monthly. Search Las Vegas real estate on ruggerolvrealty.wardleyre.com today.