William Ramos-Ruggero

BEDS5
BATHS4 full 1 partial
SQUARE FEET2,686
MLS#2825540
STATUSActive
PROPERTY TYPEResidential - Single Family
Property Description
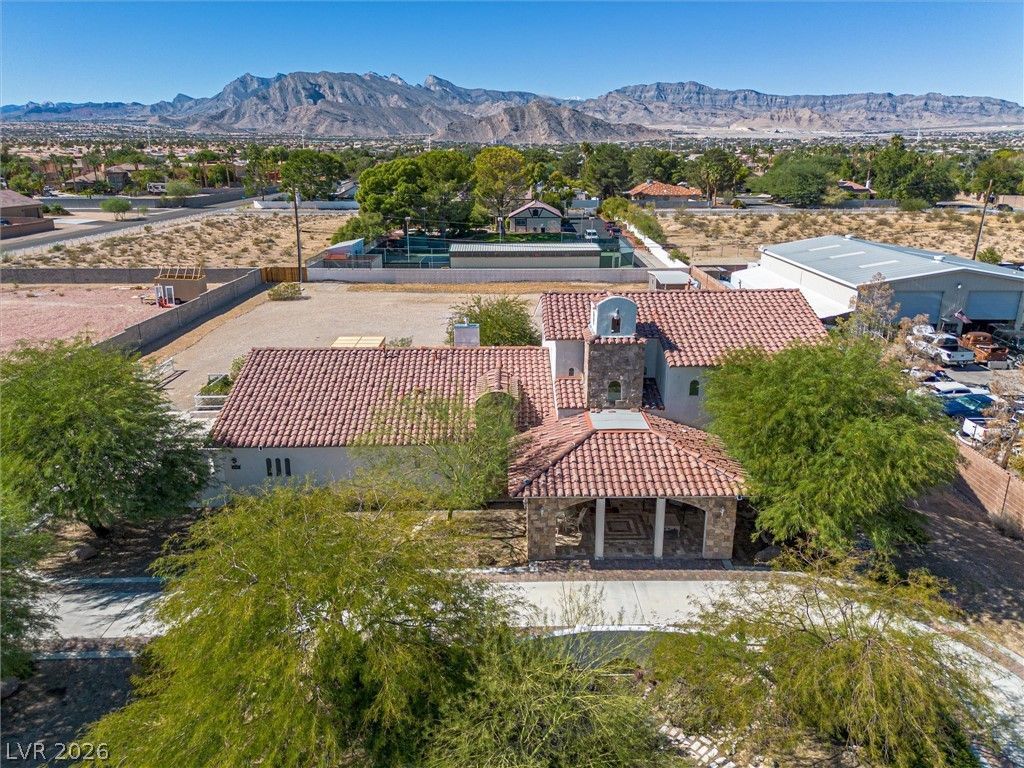
A rare Northwest Las Vegas custom Estate on 1.01 acres with No HOA, horses permitted, and room to explore with the potential for equestrian amenities or an add-on additional home, complete with view of the mountains and sunsets every evening. This custom estate features two front gates, a circular driveway, where you will be greeted with Stone Veranda, an oversize double glass French-Door opening to the interior of a Tuscan inspired two-story home with rustic charm, refined elegance featuring warm earthy tones, natural materials and architecture. The main level presents beautiful tile flooring, a formal living room with soaring vaulted ceilings, a dining area, and a family room that boasts wood-beam ceilings and a statement fireplace. The adjacent gourmet kitchen is equipped with Norwegian granite countertops, an island with ample seating, stainless steel appliances, designer stove hood with 6-burners and a warmer drawer, two French-Door refrigerators, built-in oven, microwave, custom cabinets, a wet-bar/butler station, with multiple cabinets and two sinks. Comfort is maintained with ceiling fan/light fixtures in every room and three HVAC units installed in 2025. The downstairs primary bedroom features a French-Door leading to an extended covered patio, alongside an en-suite bathroom with dual custom sinks, make-up seat, large walk-in closet, tub, and separate shower. The main floor also hosts an additional bedroom or office, large laundry room with a 3/4 bath, and a den with private access to the exterior. Upstairs, a loft provides access to the attic for playing, or extra storage space, while serving 3 additional bedrooms and two full baths; one offers its own bath, balcony, and walk-in closet. The attached three-car garage consists of multiple storage cabinets, shelves, and a workstation. Extended driveway offers RV parking with hookup power and a waste outlet connection. Also, a wooden gate leads to additional parking, equipment trailer, and outdoor storage.
Property Features
Property Type: Residential - Single Family
Cooling: Central Air, Electric,2 Units
Fireplaces: 1
Garage: 3
Heating: Central, Gas, Multiple Heating Units
Home Style: Two Story, Custom
Lot Size: 1.10 Acres
Roof Type: Tile
Stories: 2.0
Taxes: $3,859
Year Built: 2006
Amenities
Bathroom on Main Level
Bedroom on Main Level
Ceiling Fan(s)
Full Bath on Main Level
Primary Downstairs
Pot Rack
Window Treatments
Balcony
Barbecue
Circular Driveway
Porch
Private Yard
RV Hookup
Irrigation Sprinklers
Feature Descriptions
Appliances: Built-In Gas Oven, Dryer, Dishwasher, Disposal, Gas Range, Gas Water Heater, Microwave, Refrigerator, Water Softener Owned, Warming Drawer, Washer
Association Amenities: None
Days on Site: 1
Exterior: Block, Frame, Slump Block, Stucco
Fencimg: Block, Full, Stucco Wall, Wood, Wrought Iron
Fireplace: Family Room, Gas
Flooring: Hardwood, Tile
Laundry: Cabinets, Gas Dryer Hookup, Main Level, Laundry Room, Sink
Lot: 1 to 5 Acres, Drip Irrigation/Bubblers, Desert Landscaping, Landscaped, Rocks
Parcel#: 138-04-404-004
Parking: Attached, Finished Garage, Garage, Garage Door Opener, Open, RV Hook-Ups, RV Access/Parking, RV Paved, Shelves, Storage
Parking Notes: Attached, Finished Garage, Garage, Garage Door Opener
Patio/Porch: Balcony, Porch
Sewer: Public Sewer
Special View Info: Mountain(s)
Utilities: Cable Available
Water: Public
Window: Blinds, Double Pane Windows
Room Sizes
Kitchen: 15 X 12
Family Room: 18 X 16
Dining Room: 14 X 13
Living Room: 14 X 12
Den: 15 X 9
Bedroom 5: 13 X 11
Bedroom 4: 13 X 11
Bedroom 3: 13 X 11
Bedroom 2: 14 X 13
Primary Bedroom: 22 X 13
Local Schools
High School: Centennial
Middle School: Leavitt Justice Myron E
Elementary School: Garehime, Edith,Garehime, Edith
Listed By / Shown By
Listed By
Agency Name: BHHS Nevada Properties
Agency Contact: jakenarksavee@msn.com
Agent Name: Jake Narksavee

Shown By
Agent Name: William Ramos-Ruggero
Agent Phone: Cell: (702) 883-0947
Agency Title: Wardley Real Estate

Estimate Your Payment
Estimated Payment
$ 5,460.32 per month $4,774.15 Principal & Interest $321.58 Property Tax $364.58 Homeowner's InsuranceChange Payment Information
"GLVAR MLS deems information realiable but not guaranteed."
Listing data compilation and photo(s) © 2026 Greater Las Vegas Association of REALTORS® MLS , All Rights Reserved.
Privacy Policy / DMCA Notice / ADA Accessibility


This site is hosted, designed and copyright
© 1994 - 2026 by
Delta Media Group, Inc. -- Patent Pending --
Agent License Information: S.0194061
4145 N Cimarron Road | MLS# 2825540
This single family home located at 4145 N Cimarron Road, Las Vegas, NV 89129 is currently listed for sale with an asking price of $1,250,000. This property was built in 2006 and has 5 bedrooms and 4 full and 1 partial baths with 2686 sq. ft. Search Las Vegas real estate on ruggerolvrealty.wardleyre.com today.