William Ramos-Ruggero

BEDS3
BATHS2 full
SQUARE FEET1,743
MLS#2802308
STATUSActive
PROPERTY TYPEResidential - Single Family
SUBDIVISIONRhodes Ranch-Phase 3
Property Description
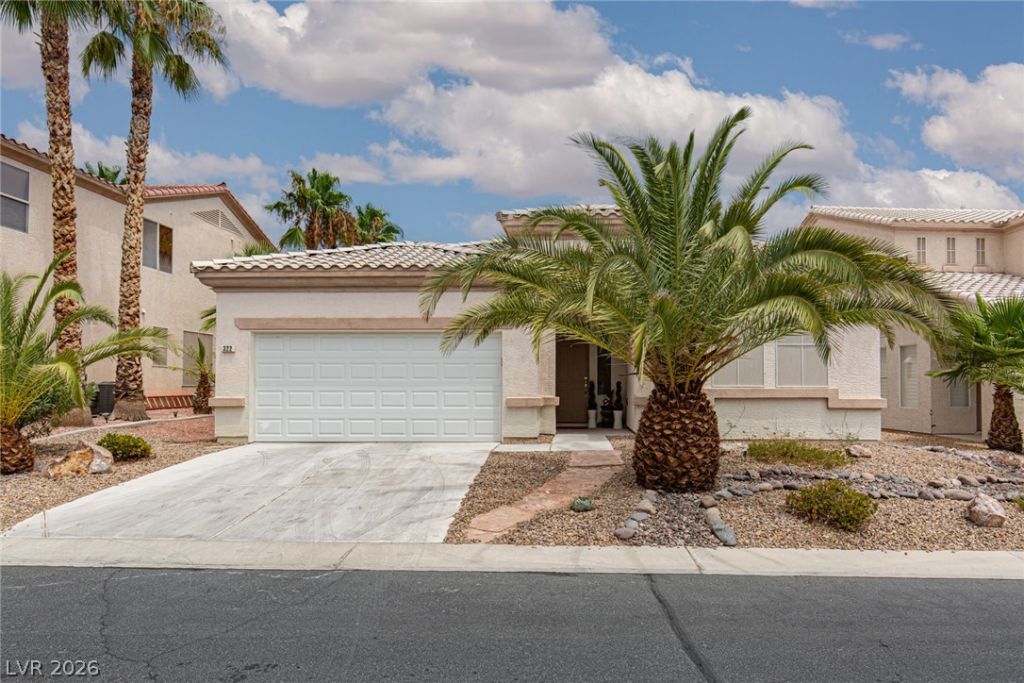
Stunning, one-story, spacious living in Guard-Gated, amenity packed, Rhodes Ranch, located in Southwest Las Vegas, Conveniently located near the 215 beltway, New Costco, Durango Station, Uncommons Culinary Hub, & more! This lovely single story features a spacious, open living space, with the kitchen, living room & dining room combined. Counter space galore, stainless steel appliances, & vented cooktop hood make for a chef's dream kitchen. Corner walk-in pantry & center island makes cooking a seamless experience. Designer touches include crown moldings, entry & dining room chandeliers & entertainment wall decor & shelving with track lighting. Beautiful 3 panel sliding door to back yard, gorgeous natural light, covered patio w/gas stub. 8 Fruit trees! 2x Fig, apple, tangerine, lemon, grapefruit, peach & apricot. Whole house water softener, RO drinking water, Container Store garage wall organizer. Conveniently located near front entry to community. Community hosts events, including a farmer's market on Tuesdays! Also, Ranch House Grille, located at the golf course, is open from 7am-8pm, & offers 15% discount regularly priced food items to Rhodes Ranch Residents. (dine-in) Make your appointment soon! This is a wonderful home in an awesome community and priced to sell!
Property Features
Property Type: Residential - Single Family
Cooling: Central Air, Electric
Garage: 2 car attached
Heating: Central, Gas
Home Style: One Story
Lot Size: 0.13 Acres
Roof Type: Pitched, Tile
Stories: 1.0
Taxes: $3,285
Year Built: 2000
Amenities
Bedroom on Main Level
Ceiling Fan(s)
Primary Downstairs
Window Treatments
Barbecue
Patio
Private Yard
Sprinkler/Irrigation
Feature Descriptions
Appliances: Dryer, Dishwasher, Disposal, Gas Range, Gas Water Heater, Refrigerator, Water Softener Owned, Water Heater, Water Purifier, Washer
Association Amenities: Basketball Court, Clubhouse, Fitness Center, Gated, Jogging Path, Playground, Pickleball, Park, Pool, Racquetball, Recreation Room, Guard, Spa/Hot Tub, Security, Tennis Court(s)
Community Features: Pool
Days on Site: 2
Exterior: Frame, Stucco, Drywall
Fencimg: Block, Back Yard
Flooring: Tile
HOA Fee: 225/ Monthly
Hot Tub: Yes
Laundry: Gas Dryer Hookup, Main Level, Laundry Room
Lot: Drip Irrigation/Bubblers, Desert Landscaping, Easement, Fruit Trees, Landscaped, Sprinklers Timer, Trees, < 1/4 Acre
Parcel#: 176-08-711-039
Parking: Attached, Garage, Garage Door Opener, Guest, Inside Entrance, Private, Storage
Parking Notes: Attached, Garage, Garage Door Opener, Guest, Inside En
Patio/Porch: Covered, Patio
Pool: Community
Sewer: Public Sewer
Swimming Pool: Yes
Utilities: Cable Available, Electricity Available, Underground Utilities
Water: Public
Window: Blinds, Double Pane Windows, Window Treatments
Room Sizes
Dining Room: 12 X 10
Kitchen: 12 X 12
Living Room: 12 X 22
Bedroom 3: 12 X 14
Bedroom 2: 12 X 11
Primary Bathroom: 8 X 10
Primary Bedroom: 12 X 17
Local Schools
High School: Sierra Vista High
Middle School: Faiss, Wilbur & Theresa
Elementary School: Snyder, Don and Dee,Snyder, Don and Dee
Listed By / Shown By
Listed By
Agency Name: ERA Brokers Consolidated
Agency Contact: TCRealty@pm.me
Agent Name: Tim Catching

Shown By
Agent Name: William Ramos-Ruggero
Agent Phone: Cell: (702) 883-0947
Agency Title: Wardley Real Estate

Estimate Your Payment
Estimated Payment
$ 2,308.69 per month $1,890.56 Principal & Interest $273.75 Property Tax $144.38 Homeowner's InsuranceChange Payment Information
"GLVAR MLS deems information realiable but not guaranteed."
Listing data compilation and photo(s) © 2026 Greater Las Vegas Association of REALTORS® MLS , All Rights Reserved.
Privacy Policy / DMCA Notice / ADA Accessibility


This site is hosted, designed and copyright
© 1994 - 2026 by
Delta Media Group, Inc. -- Patent Pending --
Agent License Information: S.0194061
322 Turtle Peak Avenue | MLS# 2802308
This single family home located at 322 Turtle Peak Avenue , Las Vegas, NV 89148 is currently listed for sale with an asking price of $495,000. This property was built in 2000 and has 3 bedrooms and 2 full baths with 1743 sq. ft. Turtle Peak Avenue is located in the Rhodes Ranch-Phase 3 subdivision. Search Rhodes Ranch-Phase 3 real estate on ruggerolvrealty.wardleyre.com today.