William Ramos-Ruggero

BEDS4
BATHS2 full 1 partial
SQUARE FEET2,588
MLS#2799895
STATUSActive
PROPERTY TYPERental - Single Family
SUBDIVISIONRhodes Ranch-Phase 3
Property Description
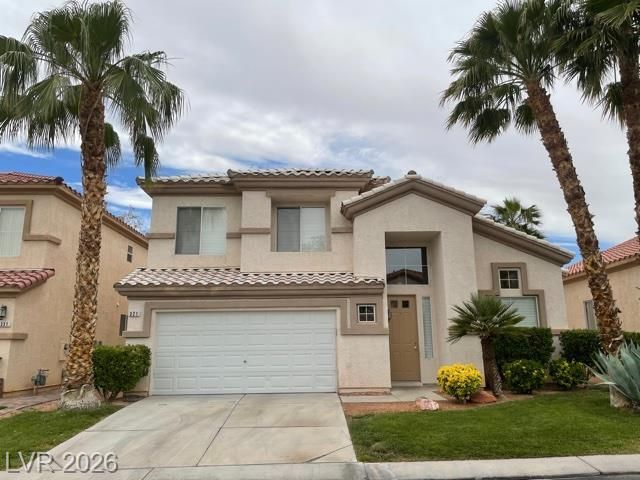
Guard Gated -Golf Course Rhodes Ranch Community! 2 Story Home with 4 Bedrooms, Wood Flooring, Tiles in Wet Areas and Carpet in all Bedrooms. Vaulted Entry Ceiling, Formal Dining Room to Additional Living Room, Serrate Family Room. Spacious Kitchen with Island, Granite Countertops, Recessed Lighting, Lots of Cabinets and Pantry. Master Bedroom Boasts Walk-in Closet and French Doors. Backyard with Covered Patio and Mature Landscaping and Private. Community Club House Facilities Including Pools, Indoor Exercise Recreation Center , and More! Location
Property Features
Property Type: Rental - Single Family
Cooling: Central Air, Electric
Garage: 2
Heating: Central, Gas
Home Style: Two Story
Lot Size: 0.10 Acres
Roof Type: Pitched, Tile
Stories: 2.0
Year Built: 2001
Amenities
Window Treatments
Feature Descriptions
Appliances: Dryer, Dishwasher, Disposal, Gas Range, Microwave, Refrigerator, Washer/Dryer, Washer/DryerAllInOne, Washer
Association Amenities: Basketball Court, Clubhouse, Fitness Center, Golf Course, Gated, Barbecue, Pool, Guard, Spa/Hot Tub
Community Features: Pool
Days on Site: 10
Exterior: Frame, Stucco
Fencimg: Block, Back Yard
Flooring: Carpet, Ceramic Tile, Laminate, Tile
Hot Tub: Yes
Laundry: Gas Dryer Hookup, Main Level, Laundry Room
Parcel#: 176-08-810-186
Parking: Garage, Open, Private
Parking Notes: Garage, Open, Private
Pets Allowed: No
Pool: Community
Swimming Pool: Yes
Utilities: Cable Available
Window: Window Treatments
Room Sizes
Living Room: 15 X 10
Family Room: 16 X 14
Dining Room: 12 X 10
Bedroom 4: 11 X 11
Bedroom 3: 11 X 12
Bedroom 2: 11 X 11
Primary Bedroom: 16 X 15
Local Schools
High School: Sierra Vista High
Middle School: Faiss, Wilbur & Theresa
Elementary School: Snyder, Don and Dee,Snyder, Don and Dee
Listed By / Shown By
Listed By
Agency Name: Tony Taranto Realty
Agent Name: Anthony F. Taranto
Agency Phone: 702-266-7261

Shown By
Agent Name: William Ramos-Ruggero
Agent Phone: Cell: (702) 883-0947
Agency Title: Wardley Real Estate

"GLVAR MLS deems information realiable but not guaranteed."
Listing data compilation and photo(s) © 2026 Greater Las Vegas Association of REALTORS® MLS , All Rights Reserved.
Privacy Policy / DMCA Notice / ADA Accessibility


This site is hosted, designed and copyright
© 1994 - 2026 by
Delta Media Group, Inc. -- Patent Pending --
Agent License Information: S.0194061
321 Waterton Lakes Avenue | MLS# 2799895
This property located at 321 Waterton Lakes Avenue , Las Vegas, NV 89148 is currently listed for rent with an asking price of $2,600 / Monthly. Search Las Vegas real estate on ruggerolvrealty.wardleyre.com today.