William Ramos-Ruggero

BEDS4
BATHS2 full
SQUARE FEET1,662
MLS#2798327
STATUSActive
PROPERTY TYPEResidential - Single Family
SUBDIVISIONGreen Valley
Property Description
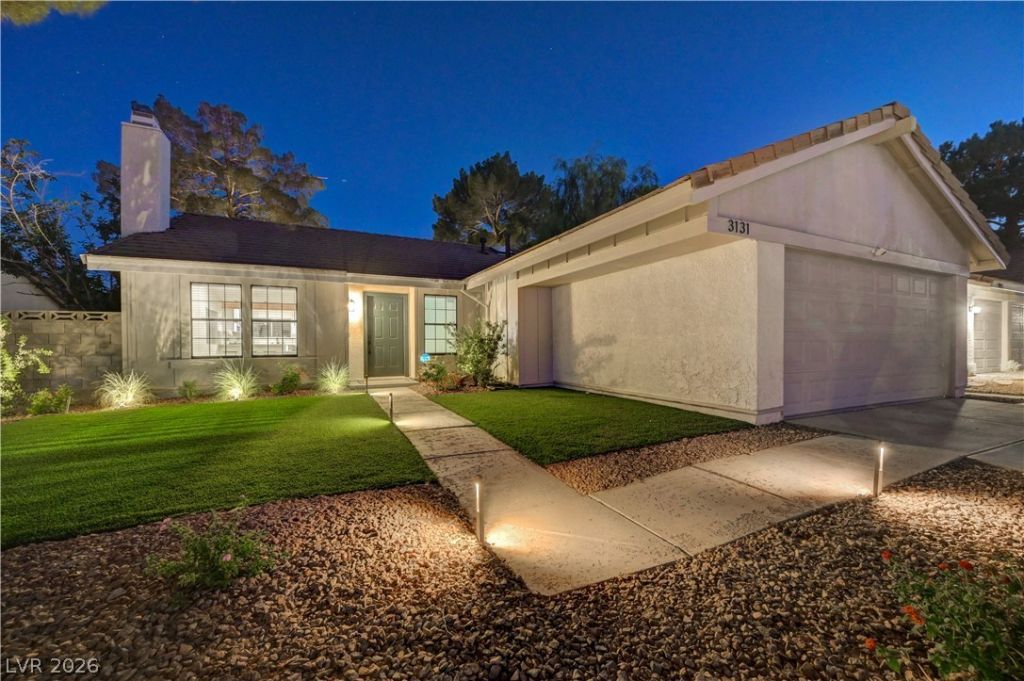
Extens??vel?? renov?t?d w??th qu?l??t?? upgrades throughout, this h?me f?atures a remodeled kitchen with white shaker cabinetry, soft-close doors and drawers, pot and pan drawers, quartz waterfall countertops, a full-height backsplash, built-in microwave drawer, stainless steel GE appliances, a low-profile gas range with stainless hood, and reverse osmosis serving the kitchen sink, refrigerator, and ice maker. Additional improvements include luxury vinyl plank flooring, a custom structural beam, an original brick fireplace with a wood mantel, 5.5-inch baseboards, new door casing, fresh texture and paint, LED recessed lighting, a smart lighting system with dimmers throughout, fully remodeled bathrooms with custom tile surrounds and quartz vanities, newer HVAC, new roof underlayment, new front and garage entry doors, and a finished garage with epoxy flooring. The landscaped front and backyard include artificial turf, smart Wi-Fi irrigation, dusk-to-dawn landscape lighting, and a covered patio for low-maintenance outdoor living. Located in an established Green Valley neighborhood on a generous homesite, this home also offers NO HOA and low property taxes.
Property Features
Property Type: Residential - Single Family
Cooling: Central Air, Electric
Fireplaces: 1
Garage: 2 car attached
Heating: Central, Gas
Home Style: One Story
Lot Size: 0.16 Acres
Roof Type: Tile
Stories: 1.0
Taxes: $2,285
Year Built: 1986
Amenities
BathroomonMainLevel
Bedroom on Main Level
Ceiling Fan(s)
Primary Downstairs
Window Treatments
Patio
Sprinkler/Irrigation
Feature Descriptions
Appliances: Dryer, Dishwasher, Disposal, Gas Range, Microwave, Refrigerator, Washer
Association Amenities: None
Days on Site: 56
Fencimg: Block, Back Yard
Fireplace: Gas, Living Room
Flooring: Luxury Vinyl Plank
Laundry: Gas Dryer Hookup, Laundry Room
Lot: Desert Landscaping, Front Yard, Landscaped, Rocks, Synthetic Grass, Sprinklers Timer, Trees, < 1/4 Acre
Parcel#: 178-06-813-107
Parking: Attached, Exterior Access Door, Epoxy Flooring, Finished Garage, Garage, Garage Door Opener, Inside Entrance, Private
Parking Notes: Attached, Exterior Access Door, Epoxy Flooring, Finis
Patio/Porch: Covered, Patio
Sewer: Public Sewer
Utilities: Underground Utilities
Water: Public
Window: Blinds, Double Pane Windows
Room Sizes
Bedroom 4: 10 X 11
Bedroom 3: 10 X 12
Bedroom 2: 10 X 11
Primary Bedroom: 14 X 14
Dining Room: 12 X 14
Living Room: 14 X 18
Local Schools
High School: Green Valley
Middle School: Greenspun
Elementary School: Mack, Nate,Mack, Nate
Listed By / Shown By
Listed By
Agency Name: Signature Real Estate Group
Agency Contact: (702) 970-7007
Agent Name: Jessica Hallenbeck

Shown By
Agent Name: William Ramos-Ruggero
Agent Phone: Cell: (702) 883-0947
Agency Title: Wardley Real Estate

Estimate Your Payment
Estimated Payment
$ 2,348.27 per month $2,004.76 Principal & Interest $190.42 Property Tax $153.10 Homeowner's InsuranceChange Payment Information
"GLVAR MLS deems information realiable but not guaranteed."
Listing data compilation and photo(s) © 2026 Greater Las Vegas Association of REALTORS® MLS , All Rights Reserved.
Privacy Policy / DMCA Notice / ADA Accessibility


This site is hosted, designed and copyright
© 1994 - 2026 by
Delta Media Group, Inc. -- Patent Pending --
Agent License Information: S.0194061
3131 White Rose Way | MLS# 2798327
This single family home located at 3131 White Rose Way, Henderson, NV 89014 is currently listed for sale with an asking price of $524,900. This property was built in 1986 and has 4 bedrooms and 2 full baths with 1662 sq. ft. White Rose Way is located in the Green Valley subdivision. Search Green Valley real estate on ruggerolvrealty.wardleyre.com today.