William Ramos-Ruggero

BEDS3
BATHS2 full 1 partial
SQUARE FEET1,684
MLS#2835470
STATUSActive
PROPERTY TYPERental - Townhouse
SUBDIVISIONLosee Deer Spgs - Phase 2
Property Description
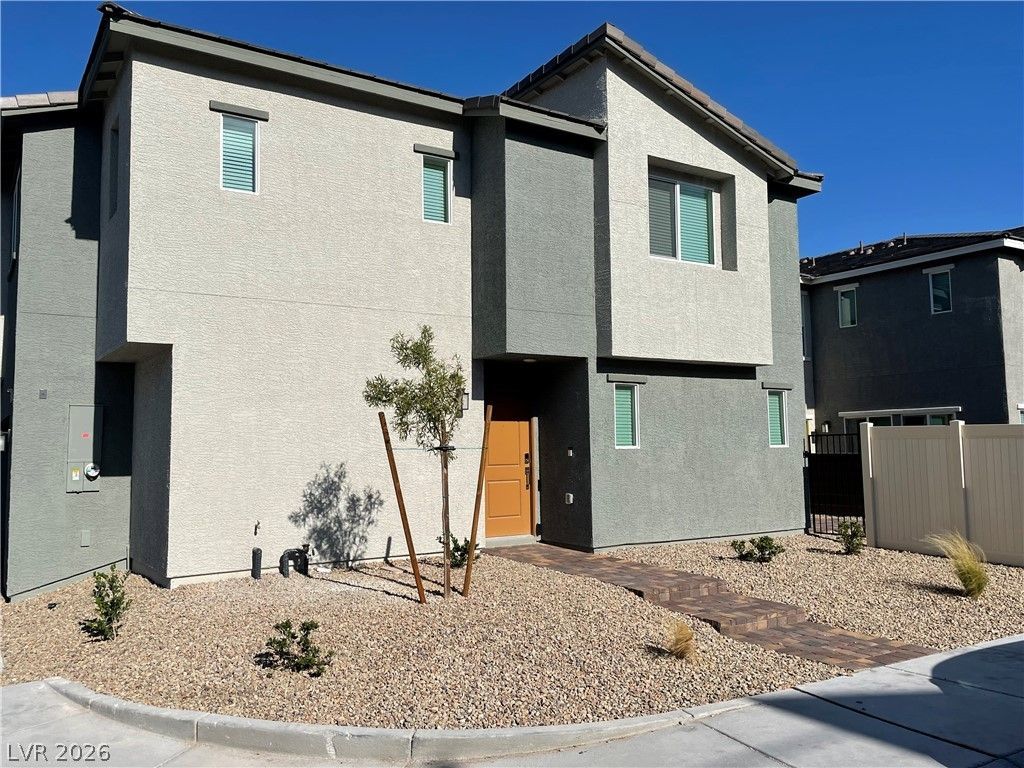
Gorgeous, newer townhome with cable and internet included ready for move in!!! Minutes from Nellis AFB! First level features living room, dining area, kitchen, pantry, 1/2 bathroom, access doors to garage & backyard!! Kitchen has all stainless-steel appliances, granite counters, grey cabinetry, breakfast bar, & a pantry!! Second level features bedrooms, two bathrooms, laundry room, & loft. Hard surface flooring downstairs. Laundry room has new washer & dryer. Primary bedroom separate from other bedrooms. Primary bedroom features a large walk-in closet. Primary bathroom has two sinks & shower/tub combo!! Gated community features a pool and a park!! Cable and internet included! Tenant to verify all information including schools.
Property Features
Property Type: Rental - Townhouse
Cooling: Central Air, Electric
Garage: 2
Heating: Central, Gas
Home Style: Two Story
Lot Size: 0.05 Acres
Roof Type: Tile
Stories: 2.0
Year Built: 2022
Amenities
Bathroom on Main Level
Half Bath on Main Level
Window Treatments
Patio
Irrigation Sprinklers
Feature Descriptions
Appliances: Dryer, Dishwasher, Electric Oven, Electric Range, Disposal, Microwave, Refrigerator, Washer/Dryer, Washer/DryerAllInOne, Washer
Association Amenities: Gated, Park, Pool
Community Features: Pool
Exterior: Frame, Stucco
Fencimg: Block, Back Yard, Vinyl, Wrought Iron
Flooring: Carpet, Ceramic Tile, Laminate, Linoleum, Vinyl
Laundry: Gas Dryer Hookup, Laundry Room, Upper Level
Lot: Drip Irrigation/Bubblers, Desert Landscaping, Landscaped, Rocks
Parcel#: 124-24-213-017
Parking: Attached, Garage, Garage Door Opener, Private
Parking Notes: Attached, Garage, Garage Door Opener, Private
Patio/Porch: Patio
Pool: Community
Swimming Pool: Yes
Utilities: Cable Available
Window: Blinds, Window Treatments
Room Sizes
Bedroom 3: 12 X 12
Bedroom 2: 12 X 12
Primary Bedroom: 20 X 14
Loft: 12 X 12
Dining Room: 10 X 8
Living Room: 14 X 14
Local Schools
High School: Legacy
Middle School: Johnston Carroll
Elementary School: Hayden, Don E.,Duncan, Ruby
Listed By / Shown By
Listed By
Agency Name: Nicklin Prop Mgmt & Inv Inc
Agency Contact: 702-451-8700
Agent Name: Steven Nicklin

Shown By
Agent Name: William Ramos-Ruggero
Agent Phone: Cell: (702) 883-0947
Agency Title: Wardley Real Estate

"GLVAR MLS deems information realiable but not guaranteed."
Listing data compilation and photo(s) © 2026 Greater Las Vegas Association of REALTORS® MLS , All Rights Reserved.
Privacy Policy / DMCA Notice / ADA Accessibility


This site is hosted, designed and copyright
© 1994 - 2026 by
Delta Media Group, Inc. -- Patent Pending --
Agent License Information: S.0194061
2745 Peacock Blue Avenue | MLS# 2835470
This property located at 2745 Peacock Blue Avenue , North Las Vegas, NV 89086 is currently listed for rent with an asking price of $1,995 / Monthly. Search North Las Vegas real estate on ruggerolvrealty.wardleyre.com today.