William Ramos-Ruggero

BEDS4
BATHS3 full 1 partial
SQUARE FEET3,658
MLS#2809988
STATUSActive
PROPERTY TYPEResidential - Single Family
SUBDIVISIONSummerlin Village 26-Reverence Phase 1
Property Description
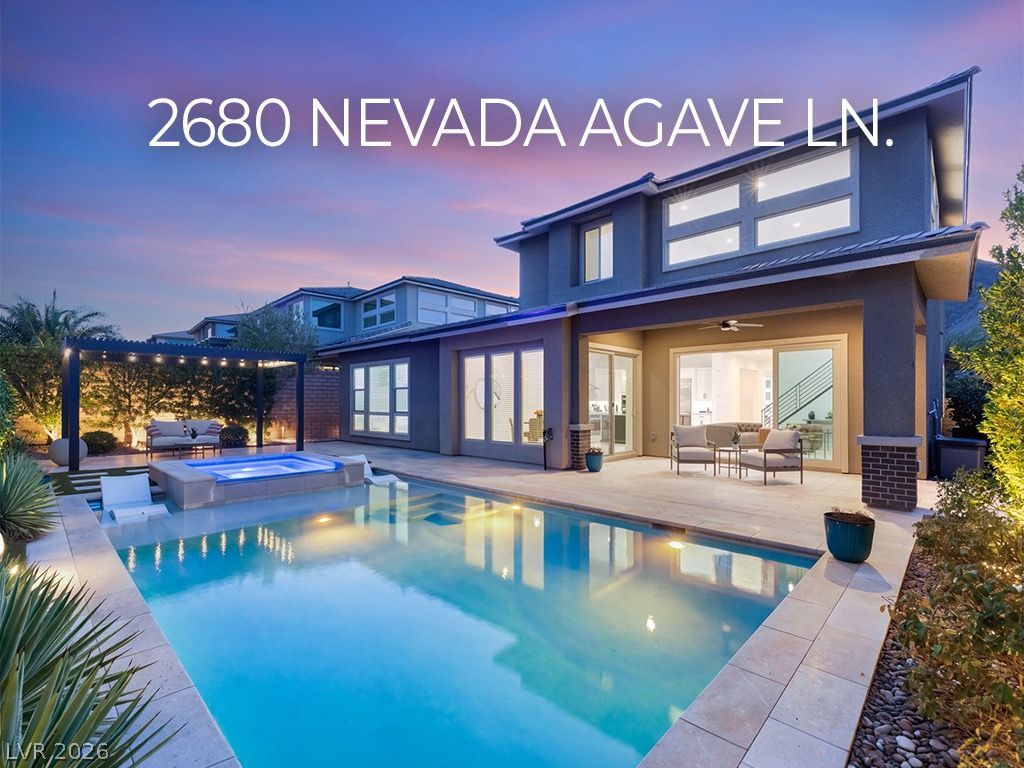
Exper??en??e luxur?? l??v??ng b?h??nd th? prestigious guard g?te?? of Reverence in Summerlin in this beautifully upgraded 3,658 SF residence offering 4 bedrooms, a den, loft, 3-car garage, and a resort-style pool & spa. Showcasing over $135,000 in designer renovations, this exceptional home has been thoughtfully reimagined with stunning white oak hardwood flooring throughout the main living areas and bedrooms, porcelain flooring in the bathrooms, a custom entertainment wall with an elegant electric fireplace, gorgeous new staircase and modern railing, custom wall paneling, designer lighting, upgraded ceiling fans, new hardware throughout, and a remodeled laundry room with custom cabinetry and sink. The chef's kitchen features premium built-in appliances, a built-in refrigerator, upgraded countertops, designer lighting, custom island detailing, and abundant cabinetry. The spacious first-floor primary suite is a private retreat featuring a spa-inspired bathroom with resurfaced cabinetry, LED lighted mirrors, under-cabinet lighting, an upgraded shower system, soaking tub, oversized walk-in shower, and an expansive walk-in closet. Upstairs, one secondary bedroom features its own private en-suite bath, while the additional bedrooms each offer walk-in closets with separate vanities connected by a shared shower/tub. The versatile loft and dedicated den provide ideal spaces for a home office, media room, or gym. Enjoy your private backyard with a sparkling pool, spa, and beautiful mountain views. Reverence residents enjoy access to a state-of-the-art fitness center, yoga studio, pickleball courts, resort-style pool, heated lap pool, spa, cabanas, parks, walking trails, and a spectacular fire pit overlooking the Las Vegas Strip. Combining sophisticated designer finishes, an exceptional floor plan, world-class amenities, and one of Summerlin's most sought-after guard-gated locations, this move-in-ready home offers the very best of luxury living.
Property Features
Property Type: Residential - Single Family
Cooling: Central Air, Electric,2 Units
Fireplaces: 1
Garage: 3 car attached
Heating: Central, Gas, Multiple Heating Units
Home Style: Two Story
Lot Size: 0.19 Acres
Roof Type: Tile
Stories: 2.0
Taxes: $11,656
Year Built: 2020
Amenities
BathroomonMainLevel
Bedroom on Main Level
Full Bath on Main Level
Primary Downstairs
Window Treatments
Patio
Sprinkler/Irrigation
Feature Descriptions
Appliances: Built-In Gas Oven, Dryer, ENERGY STAR Qualified Appliances, Gas Cooktop, Disposal, Microwave, Refrigerator, Water Softener Owned, Washer
Association Amenities: Basketball Court, Clubhouse, Fitness Center, Gated, Pickleball, Park, Pool, Guard, Spa/Hot Tub
Community Features: Pool
Days on Site: 16
Fencimg: Block, Back Yard
Fireplace: Electric, Living Room
Flooring: Carpet, Luxury Vinyl Plank
HOA Fee: 69/ Monthly
Hot Tub: Yes
Laundry: Gas Dryer Hookup, Main Level, Laundry Room
Lot: Drip Irrigation/Bubblers, Desert Landscaping, Landscaped, < 1/4 Acre
Parcel#: 137-14-714-010
Parking: Attached, Garage, Inside Entrance, Private
Parking Notes: Attached, Garage, Inside Entrance, Private
Patio/Porch: Covered, Patio
Pool: In Ground, Private, Pool/Spa Combo, Community
Sewer: Public Sewer
Spa: Outdoor Hot Tub
Spa: Yes
Swimming Pool: Yes
Utilities: Underground Utilities
Water: Public
Window: Double Pane Windows, Low-Emissivity Windows, Window Treatments
Room Sizes
Dining Room: 14 X 13
Living Room: 20 X 20
Loft: 14 X 12
Den: 13 X 12
Bedroom 4: 12 X 12
Bedroom 3: 13 X 13
Bedroom 2: 13 X 13
Primary Bedroom: 21 X 14
Local Schools
High School: Palo Verde
Middle School: Becker
Elementary School: Lummis, William,Lummis, William
Listed By / Shown By
Listed By
Agency Name: Mahsheed Real Estate LLC
Agency Contact: 702-769-6274
Agent Name: Mahsheed Parsons

Shown By
Agent Name: William Ramos-Ruggero
Agent Phone: Cell: (702) 883-0947
Agency Title: Wardley Real Estate

Estimate Your Payment
Estimated Payment
$ 11,454.36 per month $9,739.27 Principal & Interest $971.33 Property Tax $743.75 Homeowner's InsuranceChange Payment Information
"GLVAR MLS deems information realiable but not guaranteed."
Listing data compilation and photo(s) © 2026 Greater Las Vegas Association of REALTORS® MLS , All Rights Reserved.
Privacy Policy / DMCA Notice / ADA Accessibility


This site is hosted, designed and copyright
© 1994 - 2026 by
Delta Media Group, Inc. -- Patent Pending --
Agent License Information: S.0194061
2680 Nevada Agave Lane | MLS# 2809988
This single family home located at 2680 Nevada Agave Lane, Las Vegas, NV 89138 is currently listed for sale with an asking price of $2,550,000. This property was built in 2020 and has 4 bedrooms and 3 full and 1 partial baths with 3658 sq. ft. Nevada Agave Lane is located in the Summerlin Village 26-Reverence Phase 1 subdivision. Search Summerlin Village 26-Reverence Phase 1 real estate on ruggerolvrealty.wardleyre.com today.