William Ramos-Ruggero

BEDS3
BATHS2 full
SQUARE FEET2,115
MLS#2801752
STATUSActive
PROPERTY TYPEResidential - Single Family
SUBDIVISIONSun City Las Vegas
Property Description
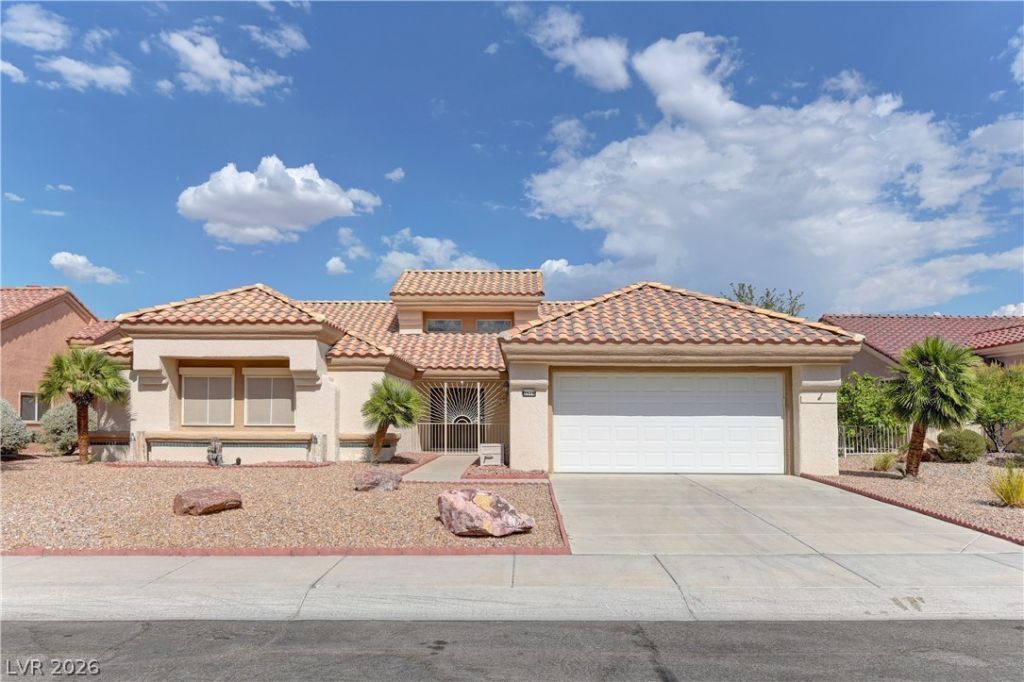
Your next chapter begins in the highly sought-after 55+ community of Sun City Summerlin! Perfectly positioned along a lush greenbelt, this inviting home offers endless potential and is priced to sell quick. Whether you're looking for a move-in ready retreat or envisioning a custom renovation, this property is a wonderful opportunity to make it your own.Inside, you'll find an open and airy floor plan with vaulted ceilings that create a bright, spacious feel throughout. Rolladen shutters provide added comfort and energy efficiency, while the oversized garage offers ample space for two vehicles plus a golf cart, ideal for enjoying all that Sun City Summerlin has to offer. Open house this Saturday 7/25 from noon to 3:00 PM. Enjoy the lifestyle you've been waiting for with nearby golf, recreation, dining, and countless community amenities just moments away.
Property Features
Property Type: Residential - Single Family
Cooling: Central Air, Electric
Garage: 2 car attached
Heating: Central, Gas
Home Style: One Story
Lot Size: 0.16 Acres
Roof Type: Tile
Stories: 1.0
Taxes: $3,162
Year Built: 1993
Amenities
Bedroom on Main Level
Ceiling Fan(s)
Primary Downstairs
Window Treatments
Burglar Bar
Patio
Storm/Security Shutters
Feature Descriptions
Appliances: Built-In Gas Oven, Double Oven, Dryer, Dishwasher, Gas Cooktop, Disposal, Microwave, Water Softener Owned, Water Heater, Washer
Association Amenities: Business Center, Fitness Center, Golf Course, Indoor Pool, Jogging Path, Pickleball, Pool, Recreation Room, Spa/Hot Tub, Tennis Court(s), Media Room
Community Features: Pool
Exterior: Frame, Stucco
Fencimg: None
Flooring: Tile
HOA Fee: 230/ Monthly
Hot Tub: Yes
Laundry: Gas Dryer Hookup, In Garage
Lot: Desert Landscaping, Landscaped, Rocks, Trees, < 1/4 Acre
Parcel#: 138-18-410-014
Parking: Attached, Finished Garage, Garage, Golf Cart Garage, Garage Door Opener, Inside Entrance, Private, Shelves, Storage
Parking Notes: Attached, Finished Garage, Garage, Golf Cart Garage, G
Patio/Porch: Covered, Patio
Pool: Association, Community
Sewer: Public Sewer
Special View Info: Park/Greenbelt, Mountain(s)
Swimming Pool: Yes
Utilities: Underground Utilities
Water: Public
Window: Drapes, Plantation Shutters, Window Treatments
Room Sizes
Bedroom 3: 10 X 12
Bedroom 2: 11 X 15
Primary Bedroom: 15 X 17
Local Schools
High School: Palo Verde
Middle School: Becker
Elementary School: Lummis, William,Lummis, William
Listed By / Shown By
Listed By
Agency Name: Keller Williams Realty Las Veg
Agency Contact: (702) 353-9160
Agent Name: Lance Sherman

Shown By
Agent Name: William Ramos-Ruggero
Agent Phone: Cell: (702) 883-0947
Agency Title: Wardley Real Estate

Estimate Your Payment
Estimated Payment
$ 2,627.32 per month $2,196.11 Principal & Interest $263.50 Property Tax $167.71 Homeowner's InsuranceChange Payment Information
"GLVAR MLS deems information realiable but not guaranteed."
Listing data compilation and photo(s) © 2026 Greater Las Vegas Association of REALTORS® MLS , All Rights Reserved.
Privacy Policy / DMCA Notice / ADA Accessibility


This site is hosted, designed and copyright
© 1994 - 2026 by
Delta Media Group, Inc. -- Patent Pending --
Agent License Information: S.0194061
2516 Highvale Drive | MLS# 2801752
This single family home located at 2516 Highvale Drive , Las Vegas, NV 89134 is currently listed for sale with an asking price of $575,000. This property was built in 1993 and has 3 bedrooms and 2 full baths with 2115 sq. ft. Highvale Drive is located in the Sun City Las Vegas subdivision. Search Sun City Las Vegas real estate on ruggerolvrealty.wardleyre.com today.