William Ramos-Ruggero

BEDS3
BATHS3 full
SQUARE FEET1,636
MLS#2800206
STATUSActive
PROPERTY TYPEResidential - Single Family
SUBDIVISIONStonebridge D1B
Property Description
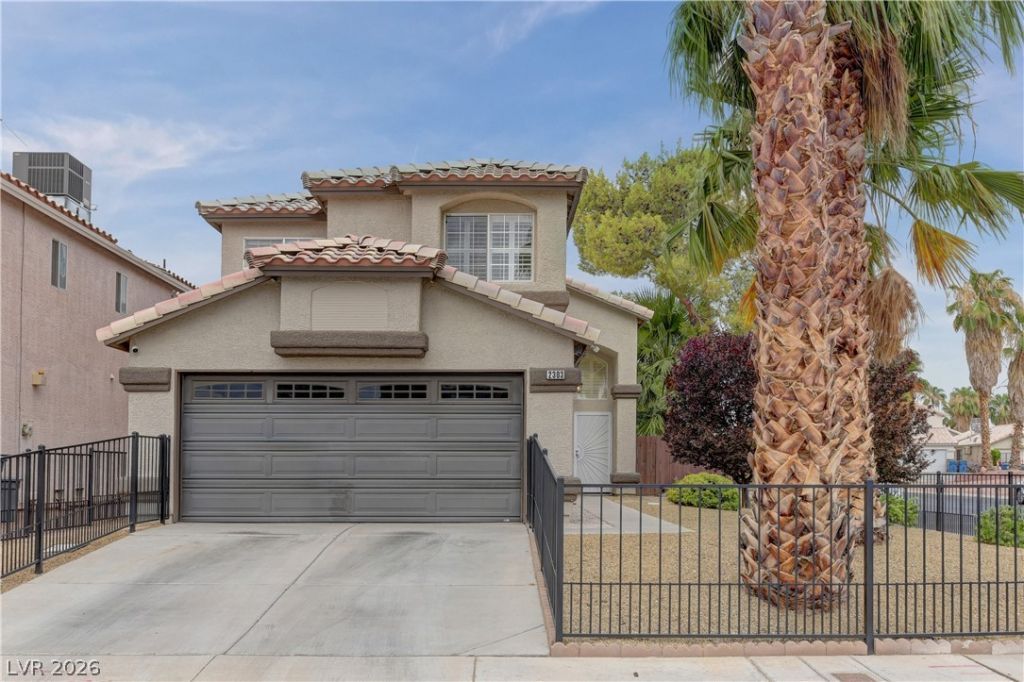
Welcome home! Lovingly cared for by its original owners, this beautifully maintained 3-bedroom, 3-bath residence is a true testament to pride of ownership. Designed with both comfort and style in mind, the open-concept floor plan is enhanced by soaring vaulted ceilings, plantation shutters, elegant tile flooring, and premium luxury vinyl throughout. The kitchen features granite countertops, stainless steel appliances, and plenty of space for everyday living and entertaining. Step outside to your own private backyard retreat, complete with an oversized covered patio, stylish pavers, low-maintenance synthetic grass, and a real wood-burning firepit?perfect for relaxing evenings under the stars. New A/C in 2022. The spacious 2-car garage offers abundant built-in storage, and with NO HOA, you'll enjoy added freedom and flexibility. This move-in ready home has been exceptionally cared for and is ready for its next chapter.
Property Features
Property Type: Residential - Single Family
Cooling: Central Air, Electric
Fireplaces: 1
Garage: 2 car attached
Heating: Central, Gas
Home Style: Two Story
Lot Size: 0.11 Acres
Roof Type: Tile
Stories: 2.0
Taxes: $1,075
Year Built: 1993
Amenities
Ceiling Fan(s)
Window Treatments
Barbecue
Porch
Patio
Private Yard
Sprinkler/Irrigation
Feature Descriptions
Appliances: Dryer, Gas Cooktop, Disposal, Microwave, Refrigerator, Washer
Association Amenities: None
Days on Site: 5
Fencimg: Block, Back Yard
Fireplace: Family Room, Gas
Flooring: Ceramic Tile, Luxury Vinyl Plank
Laundry: Gas Dryer Hookup, Main Level, Laundry Room
Lot: Drip Irrigation/Bubblers, Desert Landscaping, Landscaped, Synthetic Grass, < 1/4 Acre
Other Equipment: Water Softener Loop
Parcel#: 161-04-813-048
Parking: Attached, Garage, Garage Door Opener, Inside Entrance, Private
Parking Notes: Attached, Garage, Garage Door Opener, Inside Entrance
Patio/Porch: Covered, Patio, Porch
Sewer: Public Sewer
Utilities: Cable Available
Water: Public
Window: Blinds, Plantation Shutters
Room Sizes
Bedroom 3: 10 X 10
Bedroom 2: 10 X 10
Primary Bedroom: 14 X 13
Dining Room: 15 X 13
Living Room: 26 X 14
Local Schools
High School: Las Vegas
Middle School: Keller
Elementary School: Mendoza, John F.,Mendoza, John F.
Listed By / Shown By
Listed By
Agency Name: RE/MAX Legacy
Agency Contact: 702-205-6099
Agent Name: Michael J. Ray

Shown By
Agent Name: William Ramos-Ruggero
Agent Phone: Cell: (702) 883-0947
Agency Title: Wardley Real Estate

Estimate Your Payment
Estimated Payment
$ 1,836.75 per month $1,623.21 Principal & Interest $89.58 Property Tax $123.96 Homeowner's InsuranceChange Payment Information
"GLVAR MLS deems information realiable but not guaranteed."
Listing data compilation and photo(s) © 2026 Greater Las Vegas Association of REALTORS® MLS , All Rights Reserved.
Privacy Policy / DMCA Notice / ADA Accessibility


This site is hosted, designed and copyright
© 1994 - 2026 by
Delta Media Group, Inc. -- Patent Pending --
Agent License Information: S.0194061
2303 Underpar Circle | MLS# 2800206
This single family home located at 2303 Underpar Circle, Las Vegas, NV 89142 is currently listed for sale with an asking price of $425,000. This property was built in 1993 and has 3 bedrooms and 3 full baths with 1636 sq. ft. Underpar Circle is located in the Stonebridge D1B subdivision. Search Stonebridge D1B real estate on ruggerolvrealty.wardleyre.com today.