William Ramos-Ruggero

BEDS5
BATHS3 full
SQUARE FEET2,653
MLS#2828208
STATUSActive
PROPERTY TYPEResidential - Single Family
SUBDIVISIONThe Villages At Tule Spgs Parcel 114
Property Description
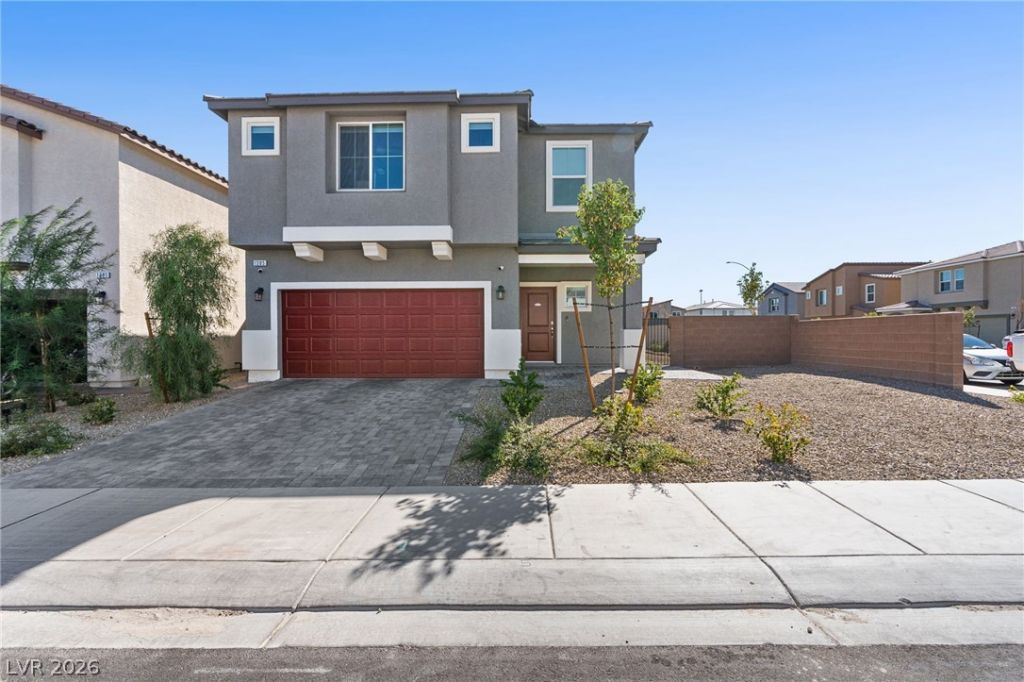
Why wait for new construction when you can own an almost brand-new home without the wait? This immaculate, less-than-one-year-old home is located in a gated community on an oversized corner lot exceeding 6,000 sq ft! Beautifully upgraded, it features custom accent paint, upgraded flooring and carpet with premium padding, custom shades and shutters, ceiling fans, and an enclosed flex space ideal for an office, hobby room, or additional living area. A bedroom and full bathroom on the main level offer flexibility for guests. Enjoy tons of storage throughout, all-new appliances, a DuPure reverse osmosis filtration system, water softener, smart home technology with smart locks, and a complete ADT security and camera system. The garage is fully finished. Outside, custom backyard pavers, an oversized gazebo, upgraded landscaping, and trees create an inviting space to relax or entertain. The extra-large side yard offers potential for RV parking, subject to applicable restrictions and approval. AND : the existing loan may be assumable at 4.99%, some restrictions may apply! Enjoy the benefits of a nearly new, move-in-ready home with extensive upgrades, generous outdoor space, and no new construction wait!
Property Features
Property Type: Residential - Single Family
Cooling: Central Air, Electric
Garage: 2
Heating: Central, Gas
Home Style: Two Story
Lot Size: 0.14 Acres
Roof Type: Tile
Stories: 2.0
Taxes: $1,291
Year Built: 2026
Amenities
Bathroom on Main Level
Bedroom on Main Level
Ceiling Fan(s)
Full Bath on Main Level
Window Treatments
Patio
Private Yard
Feature Descriptions
Appliances: Dryer, Dishwasher, Disposal, Gas Range, Gas Water Heater, Microwave, Refrigerator, Washer
Association Amenities: Gated
Fencimg: Block, Back Yard
Flooring: Carpet, Luxury Vinyl Plank
HOA Fee: 77/ Monthly
Laundry: Gas Dryer Hookup, Laundry Room, Upper Level
Lot: Corner Lot, Landscaped, Rocks, < 1/4 Acre
Parcel#: 124-16-814-028
Parking: Attached, Garage, Private
Parking Notes: Attached, Garage, Private
Patio/Porch: Covered, Patio
Sewer: Public Sewer
Special View Info: Mountain(s)
Utilities: Cable Available, Underground Utilities
Water: Public
Window: Blinds, Low-Emissivity Windows, Plantation Shutters, Window Treatments
Room Sizes
Great Room: 18 X 17
Kitchen: 14 X 12
Dining Room: 12 X 8
Den: 19 X 12
Bedroom 5: 16 X 9
Bedroom 4: 11 X 10
Bedroom 3: 13 X 11
Bedroom 2: 13 X 13
Primary Bathroom: 12 X 8
Primary Bedroom: 16 X 10
Local Schools
High School: Legacy
Middle School: Saville Anthony
Elementary School: Triggs, Vincent,Triggs, Vincent
Listed By / Shown By
Listed By
Agency Name: LIFE Realty District
Agency Contact: ltsakds@yahoo.com
Agent Name: Shirley Meza

Shown By
Agent Name: William Ramos-Ruggero
Agent Phone: Cell: (702) 883-0947
Agency Title: Wardley Real Estate

Estimate Your Payment
Estimated Payment
$ 2,429.83 per month $2,157.49 Principal & Interest $107.58 Property Tax $164.76 Homeowner's InsuranceChange Payment Information
"GLVAR MLS deems information realiable but not guaranteed."
Listing data compilation and photo(s) © 2026 Greater Las Vegas Association of REALTORS® MLS , All Rights Reserved.
Privacy Policy / DMCA Notice / ADA Accessibility


This site is hosted, designed and copyright
© 1994 - 2026 by
Delta Media Group, Inc. -- Patent Pending --
Agent License Information: S.0194061
1305 Johnson Creek Lane | MLS# 2828208
This single family home located at 1305 Johnson Creek Lane , North Las Vegas, NV 89084 is currently listed for sale with an asking price of $564,888. This property was built in 2026 and has 5 bedrooms and 3 full baths with 2653 sq. ft. Johnson Creek Lane is located in the The Villages At Tule Spgs Parcel 114 subdivision. Search The Villages At Tule Spgs Parcel 114 real estate on ruggerolvrealty.wardleyre.com today.